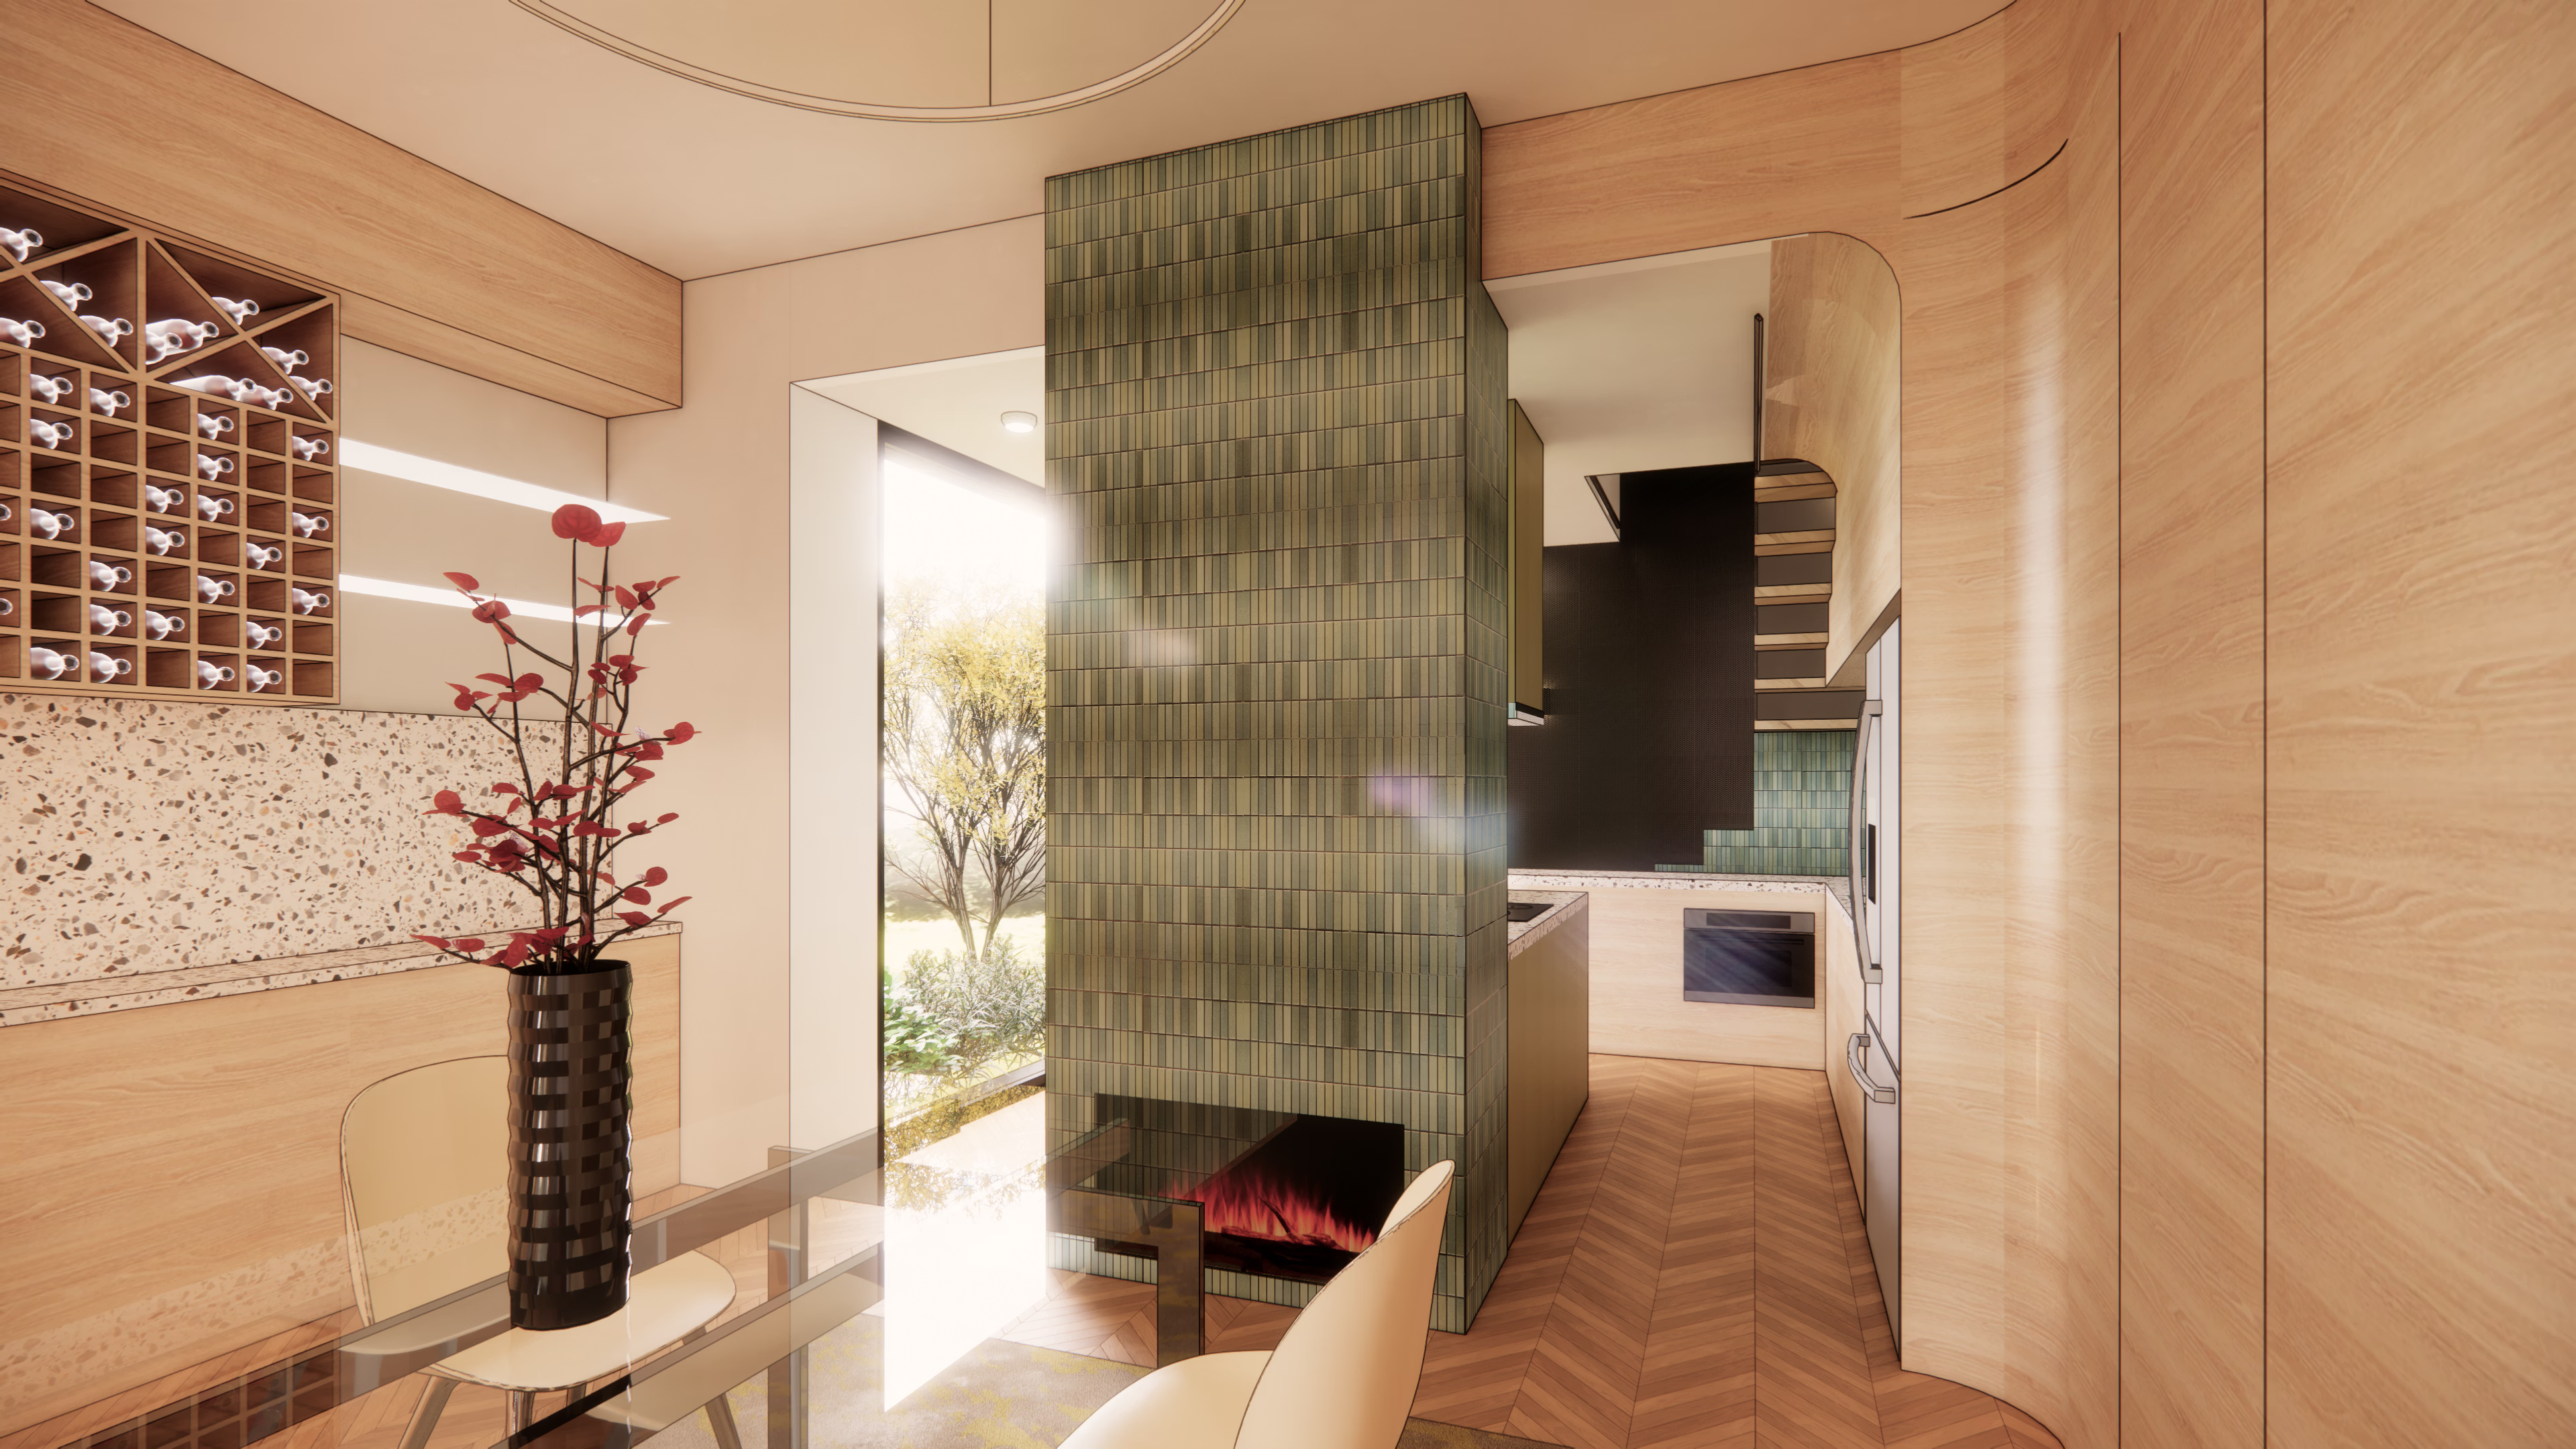
Armadale House is a feasibility study exploring redevelopment opportunities for a heritage dwelling on a narrow inner-suburban lot with a shared boundary structure. The brief seeks to reimagine the home through a contemporary lens, providing the owners with a clear understanding of the site's potential and informing a key decision: undertake a modest renovation to maximise market appeal, or pursue a more comprehensive transformation capable of supporting ageing in place.


Four design options were developed to test the full potential of the 175sqm site. Each scheme centres utilities and the stair core within the plan, freeing the eastern, western and northern edges to maximise access to natural light, garden outlook and open living space. This planning approach establishes a clear distinction between shared and private zones while strengthening the home's connection to outdoor space.
The fourth option further explores the long-term adaptability of the dwelling, incorporating a lift and dedicated golf simulator studio in response to the clients' lifestyle aspirations and future accessibility needs.