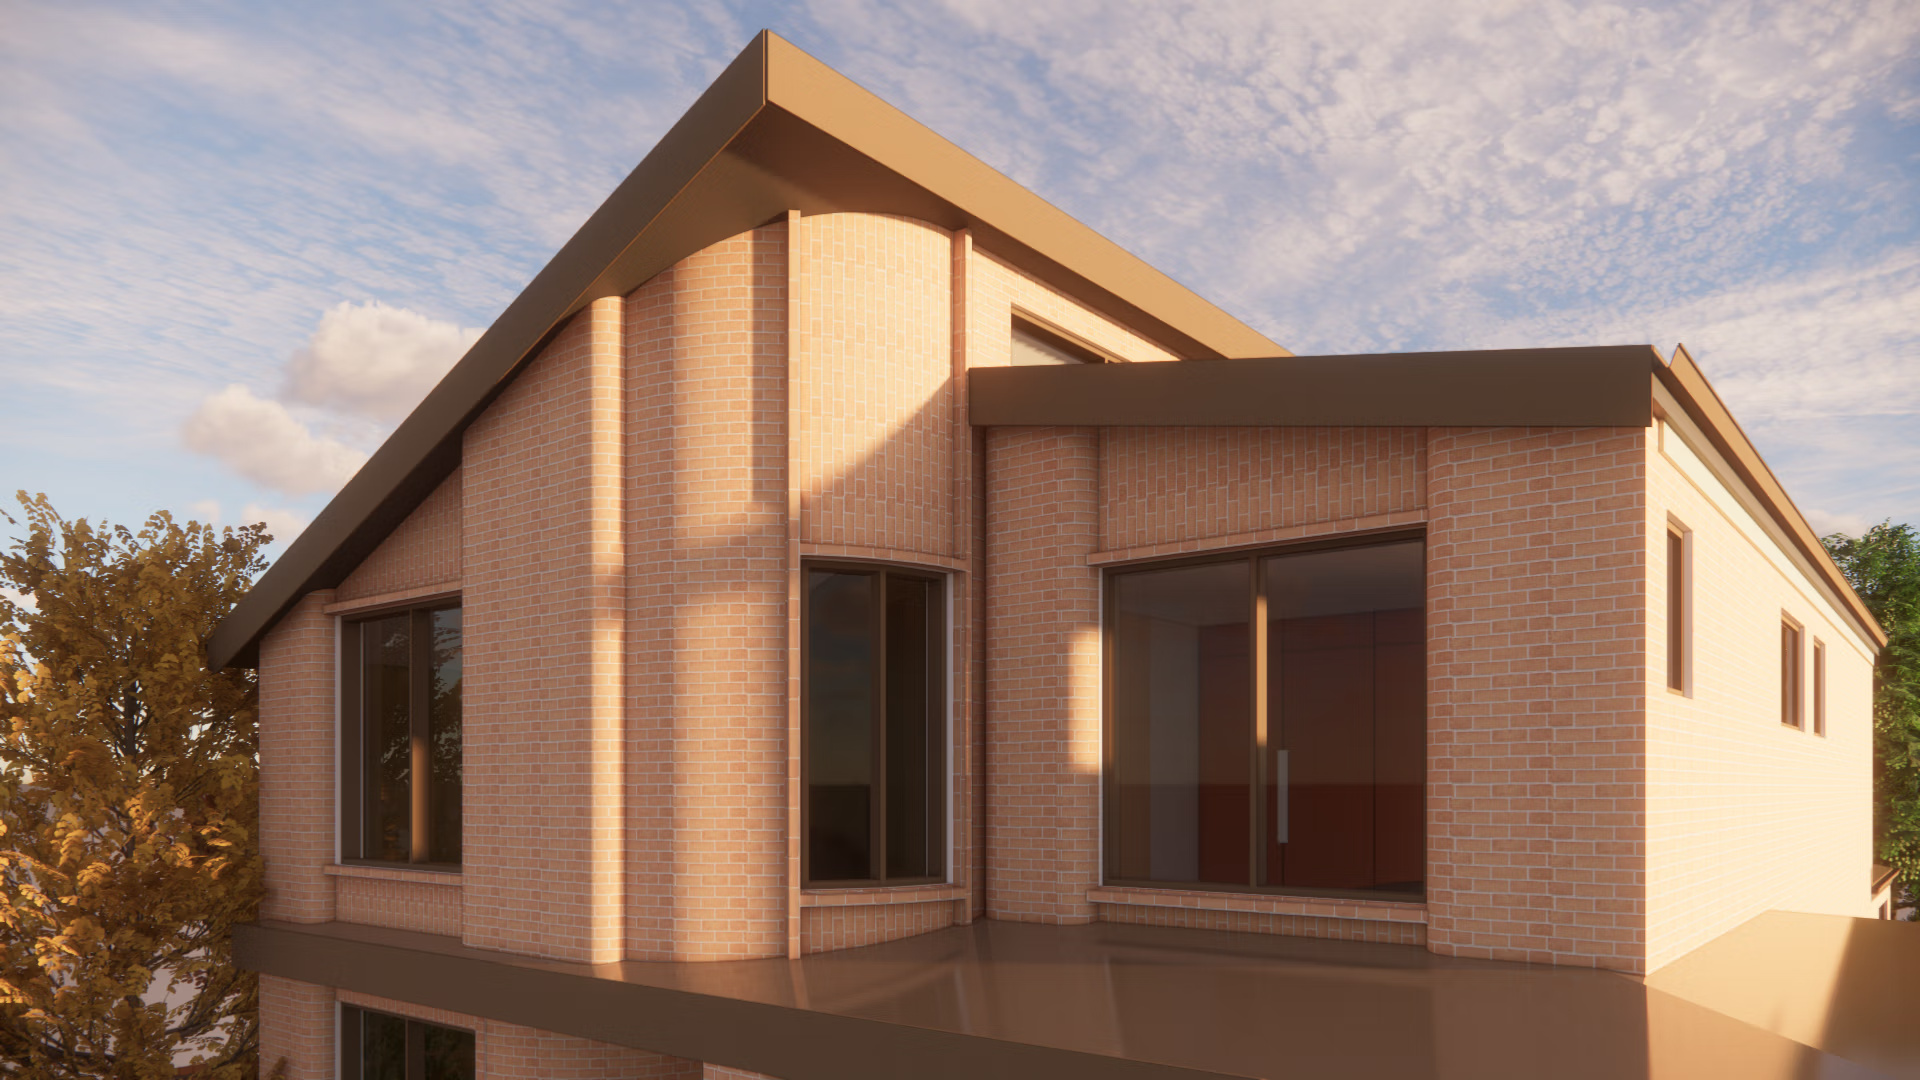
Balwyn House is a concept family home designed around the evolving needs of a young family in leafy suburban Melbourne. The existing 1980s project home occupies a generous lot with strong fundamentals: a northern aspect, established boundary trees, and a site that falls gently towards the north at the rear. Despite these advantages, the home feels disconnected from its context and underutilises the site's potential.
The proposal reimagines the dwelling as a long-term family residence, strengthening its relationship to both site and streetscape. Drawing inspiration from Art Deco and Neoclassical movements, the design introduces a more sculptural architectural language defined by geometric forms, harmonious proportions and articulated detailing.
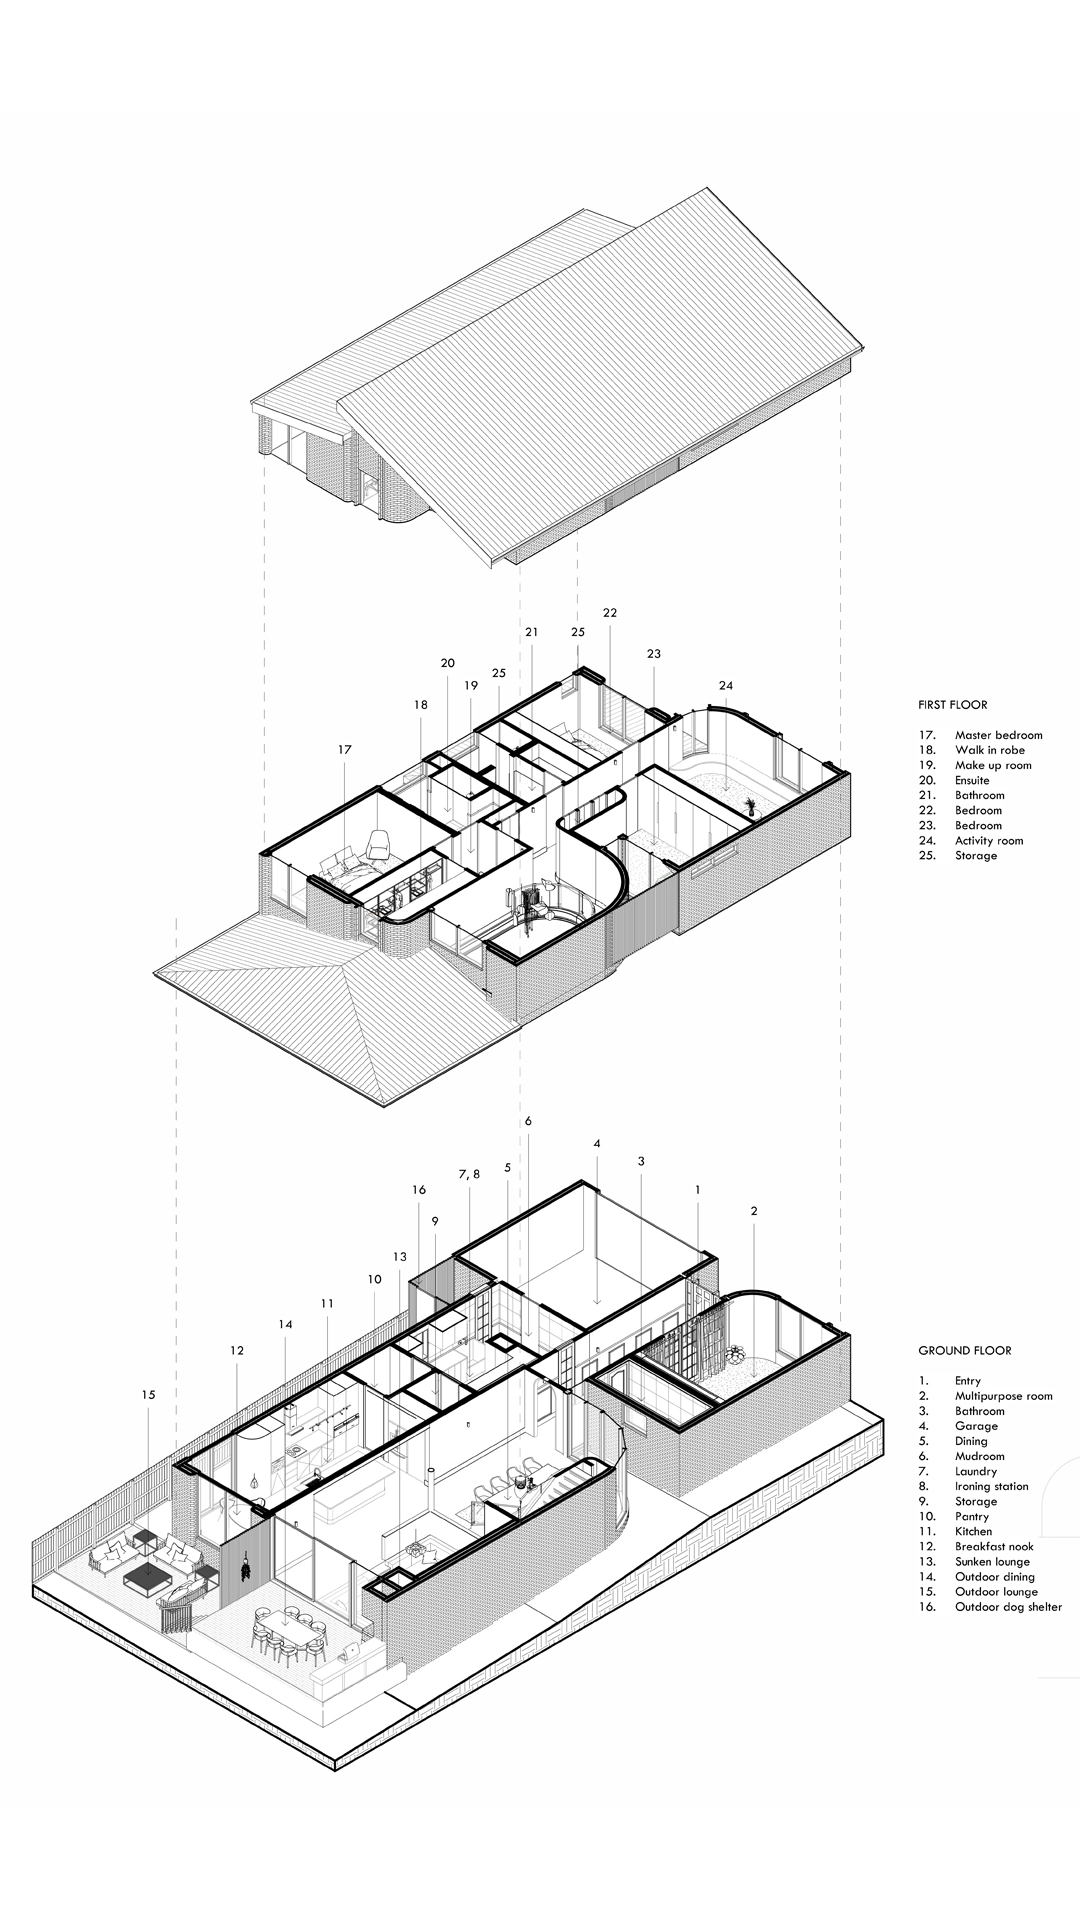


Wrapped in a warm brick envelope that reflects the dominant materiality of the surrounding neighbourhood, the exterior explores a single material through relief, shadow and carefully composed detailing. Recessed punch windows, articulated brick banding and softened curves temper the solidity of the masonry form. A pair of converging skillion roofs establish a distinctive silhouette, emphasising verticality while making full use of the site's nine-metre height allowance.
Internally, the layout is organised along a strong north–south axis informed by intuitive movement, daily routines and long-term flexibility. The kitchen anchors the living domain, maintaining visual connections to the dining area, breakfast nook, lounge and outdoor spaces while drawing on abundant northern light throughout the day.
A sunken living room amplifies the volume of the double-height dining void, at the centre of which a sculptural staircase becomes both a circulation element and defining architectural gesture, drawing the eye towards framed garden views beyond.
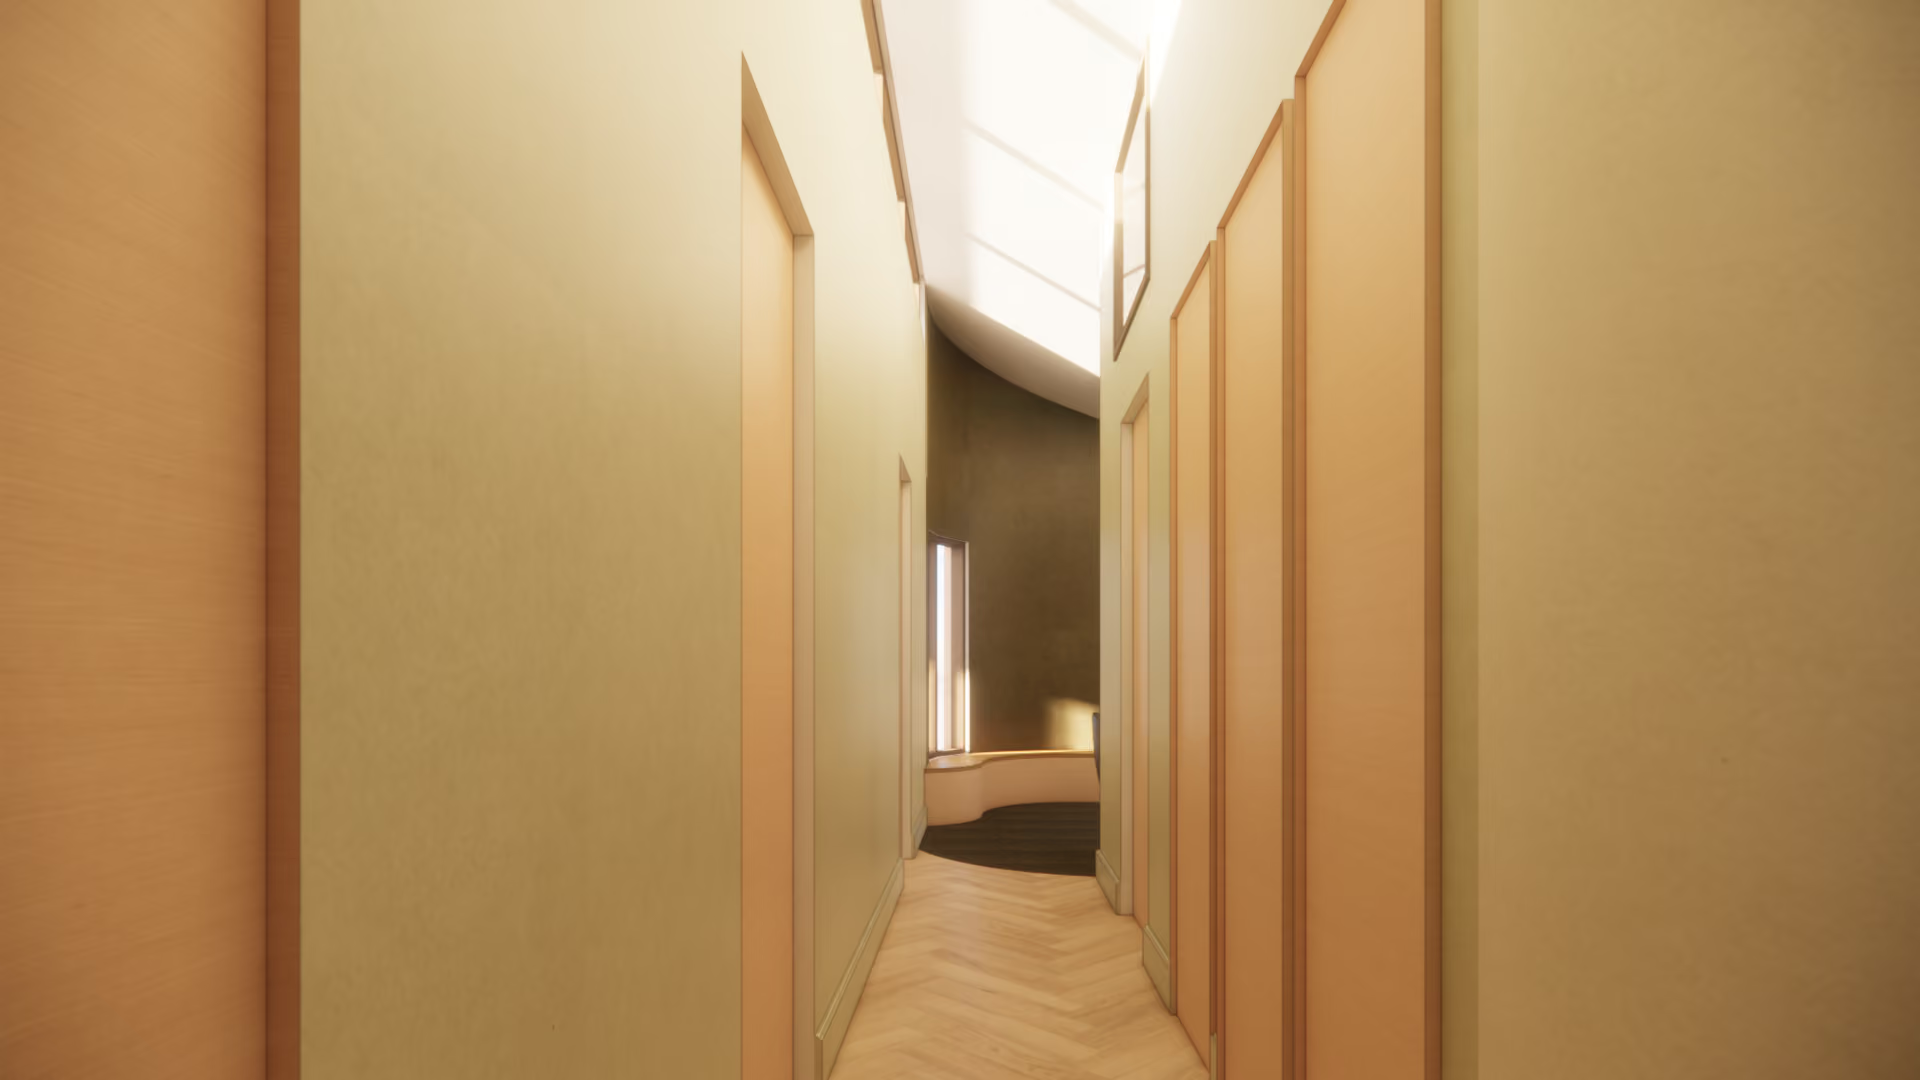
Upstairs, the plan transitions into a quieter and more private retreat. The master suite occupies the northern end of the axis, where natural light is drawn deep into the walk-in robe and ensuite. A window seat provides a moment of pause and retreat, while two additional bedrooms and a flexible activity room complete the upper level.